overview

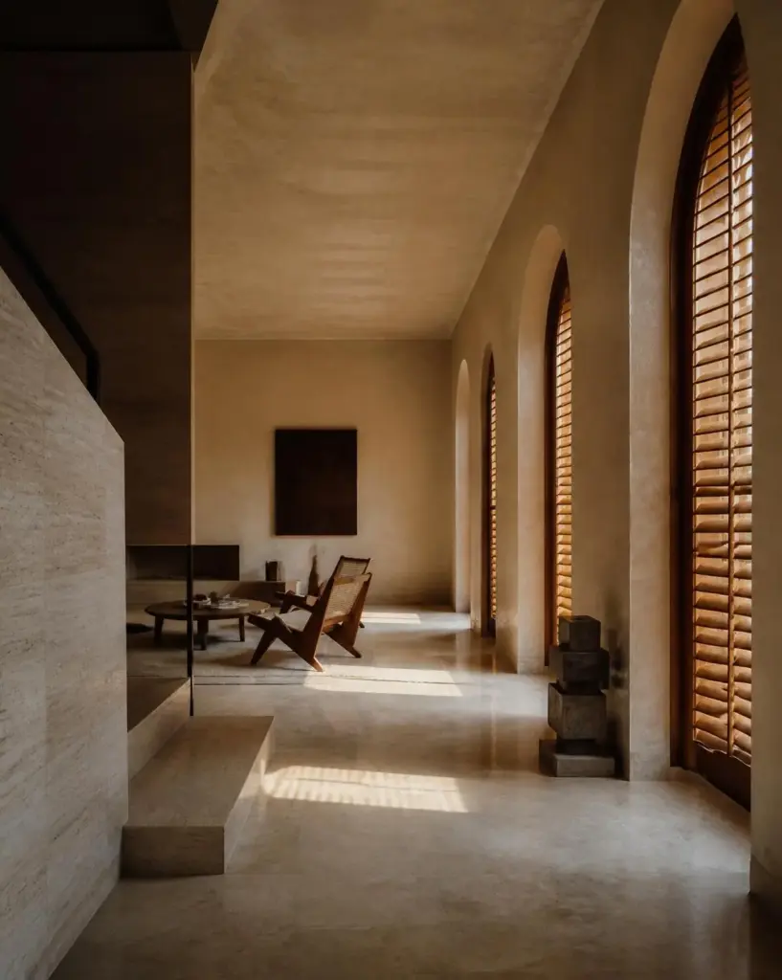
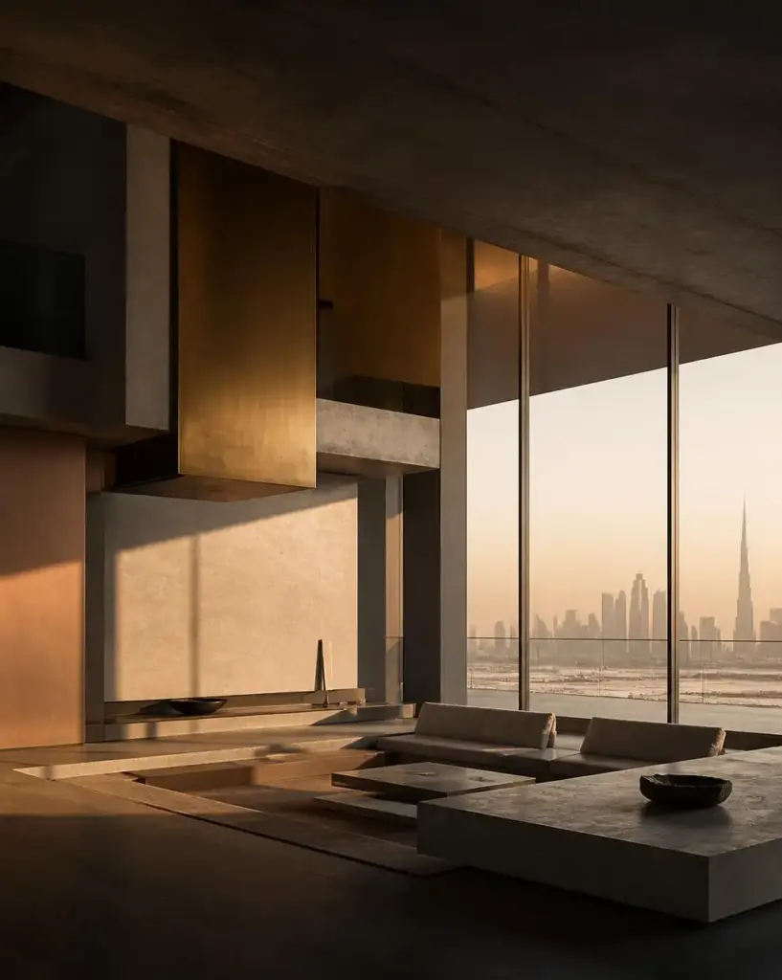
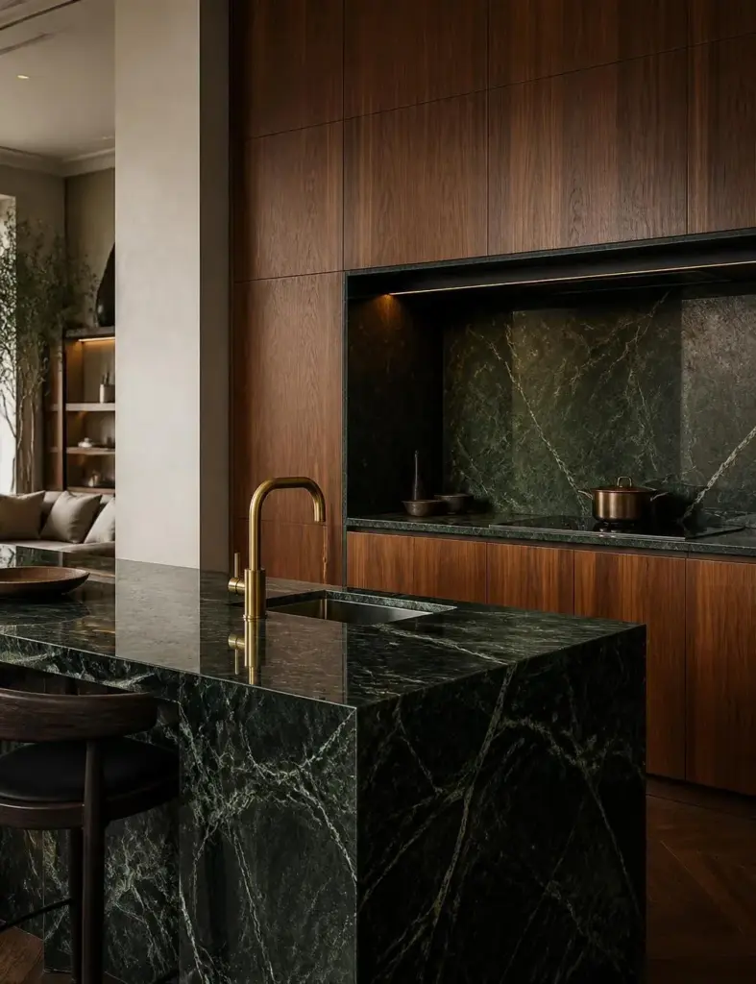
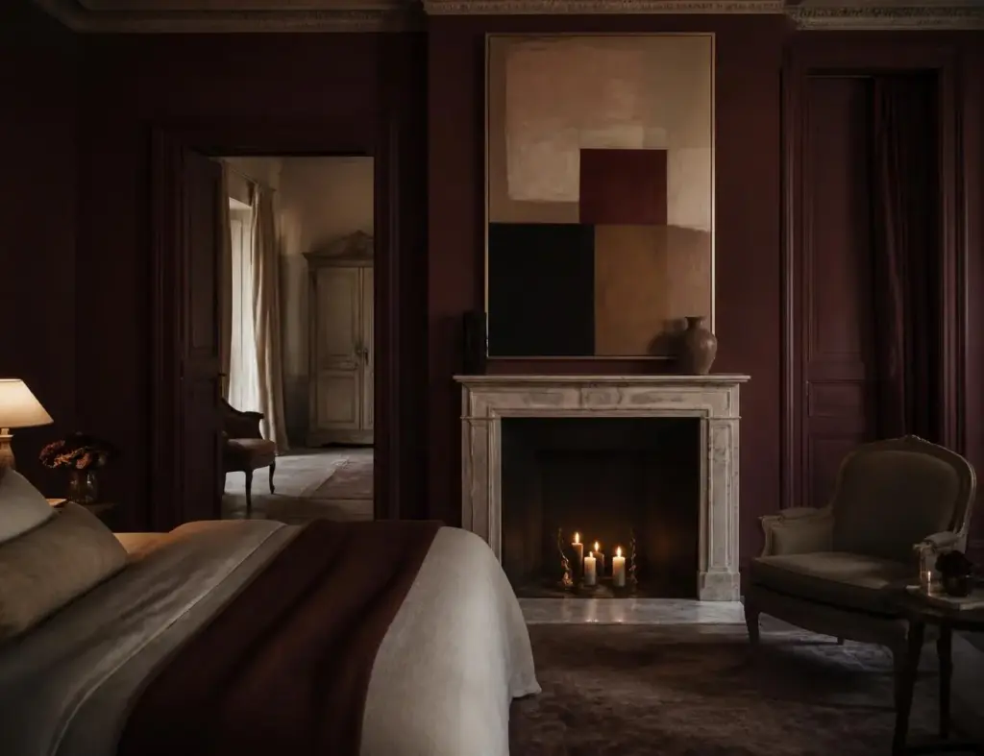
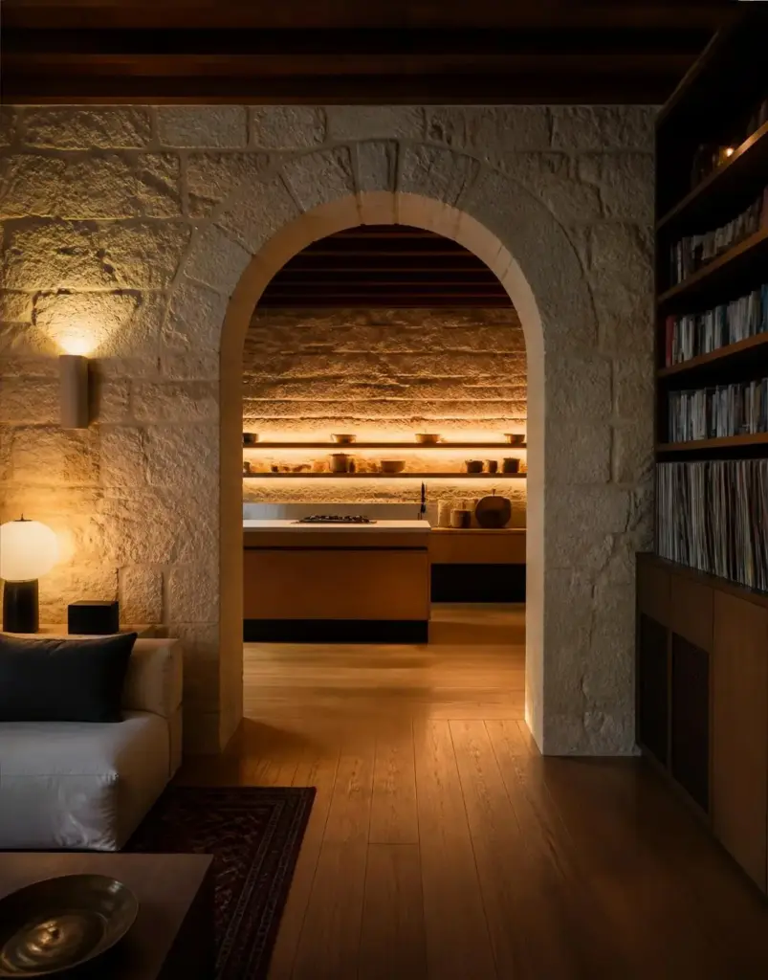
Joe Aoun is an architecture and design practice delivering high-end residential projects through a fully integrated approach.

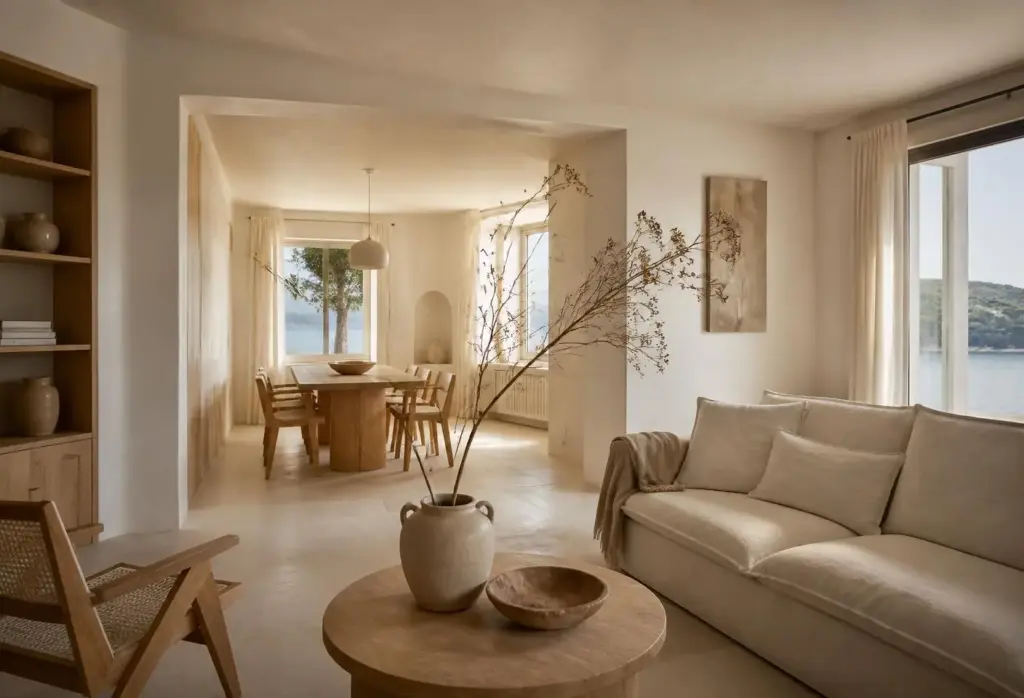
From architecture and interiors to landscape and custom furniture, each project is developed as a single, coherent vision.

Founder

joe aoun

ceo

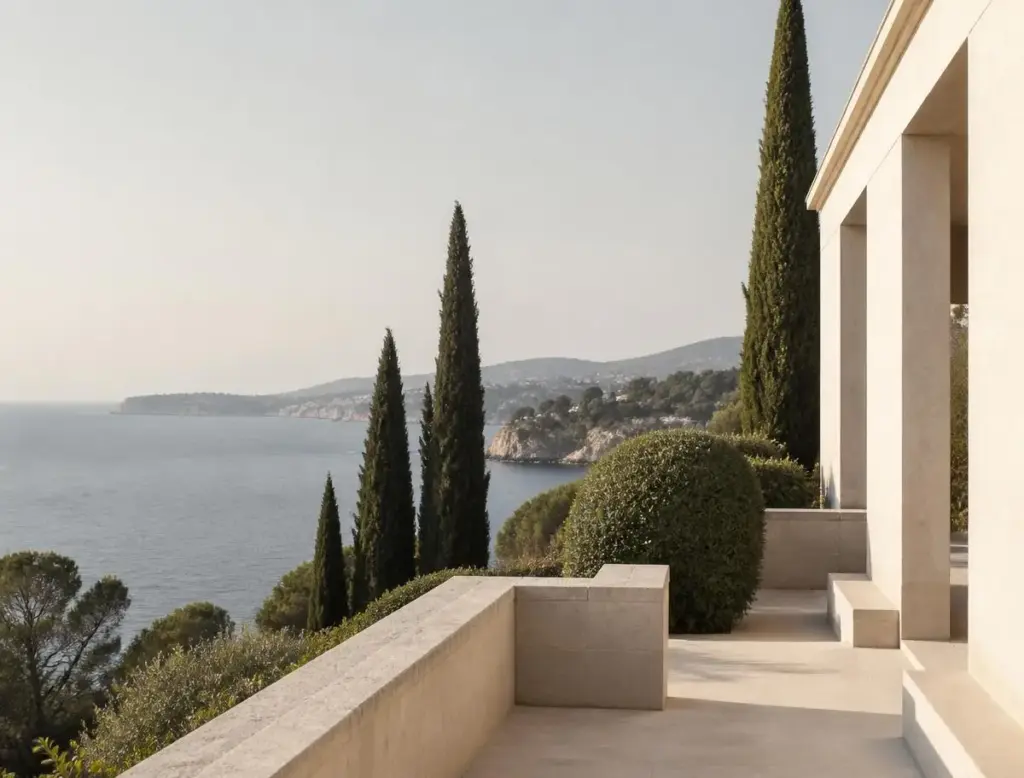
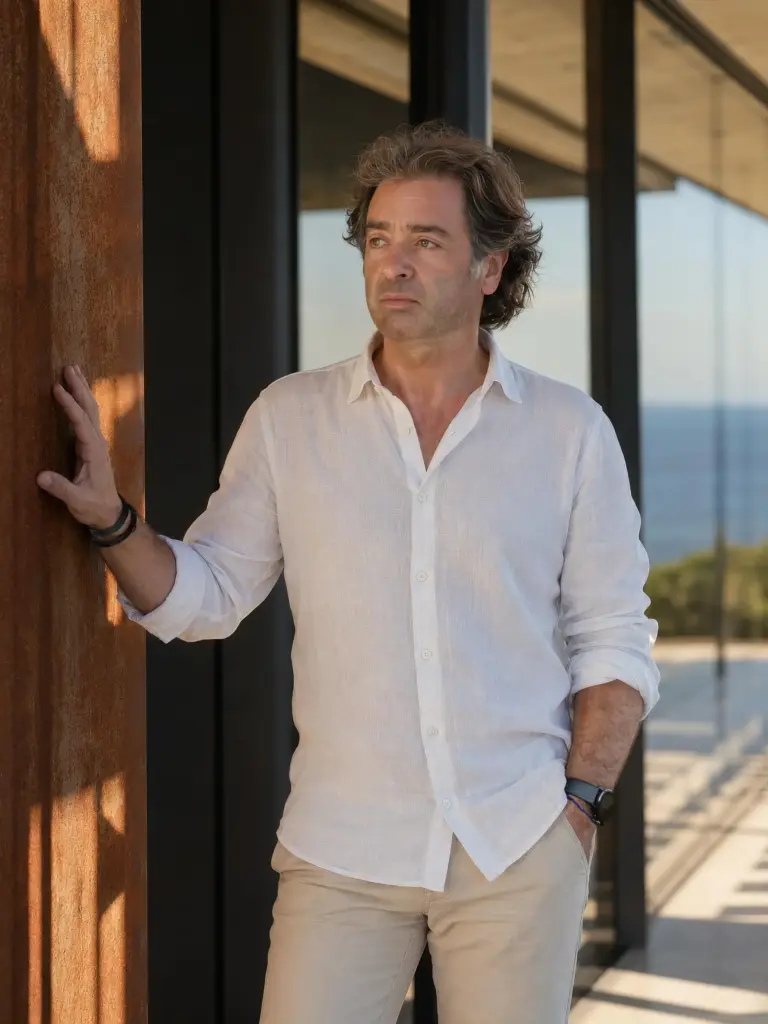
French-Lebanese architect Joe Aoun started the practice in 2003, establishing the firm in 2011. Based on the French Riviera, his work focuses on private residential architecture, where each project is defined by its context, its constraints, and the lifestyle it accommodates.

His approach is based on precision. Proportions are calibrated, materials are selected for performance and longevity, and sequences are designed to create a natural flow across the entire project, from architecture to interior and beyond

Approach

Each project is shaped around the client’s lifestyle, from the smallest daily habits to the overall spatial experience. Our work is grounded in context. Topography, light, climate, and surroundings inform each design, resulting in spaces that are both precise and enduring.

Direction

Led by founder Joe Aoun, the studio is directly involved at every stage, ensuring continuity and control from concept to completion. Architecture is developed as a continuous system, where volumes, circulation, materials, and light are resolved together to produce a clear and cohesive spatial experience.

Founder

joe aoun

ceo

French-Lebanese architect Joe Aoun started the practice in 2003, establishing the firm in 2011. Based on the French Riviera, his work focuses on private residential architecture, where each project is defined by its context, its constraints, and the lifestyle it accommodates.

His approach is based on precision. Proportions are calibrated, materials are selected for performance and longevity, and sequences are designed to create a natural flow across the entire project, from architecture to interior and beyond
Approach

Each project is shaped around the client’s lifestyle, from the smallest daily habits to the overall spatial experience. Our work is grounded in context. Topography, light, climate, and surroundings inform each design, resulting in spaces that are both precise and enduring.

Direction

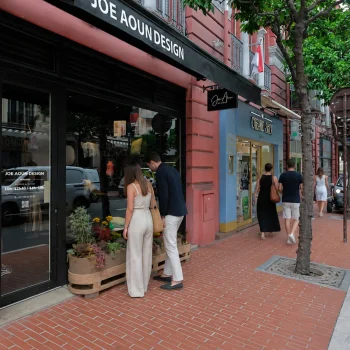
Led by founder Joe Aoun, the studio is directly involved at every stage, ensuring continuity and control from concept to completion. Architecture is developed as a continuous system, where volumes, circulation, materials, and light are resolved together to produce a clear and cohesive spatial experience.

Architecture

Beirut

Beirut, Lebanon

Saint-Jean-Cap-Ferrat

France

Dubai

Dubai, UAE

Saint-Jean-Cap-Ferrat

France

Design

Monaco

Monte-Carlo, Monaco

Design

Monaco

Monte-Carlo, Monaco

Saint-Jean-Cap-Ferrat

France

The House

N105

France

B22

Lebanon

The World of Joe Aoun

ARCHITECTURE

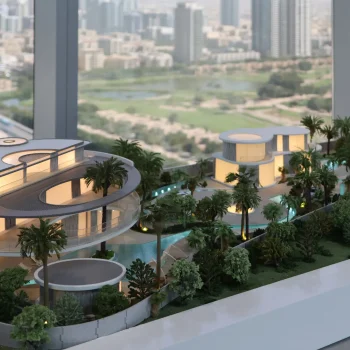
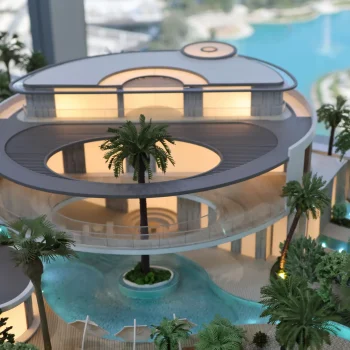
High-end private residential architecture shaped by context, proportion and lifestyle.

Saint-Jean-Cap-Ferrat

Beirut

Dubai

Design

Furniture, objects and limited-edition pieces conceived through an architectural lens.

Saint-Jean-Cap-Ferrat

Monaco

The House

A private residence where architecture, interiors and collectible design are experienced as one

N105

The Team

Work Process

“from the wide-angle to the close-up.”

Outstanding design is so much more than bringing together a set of specs and construction documents.


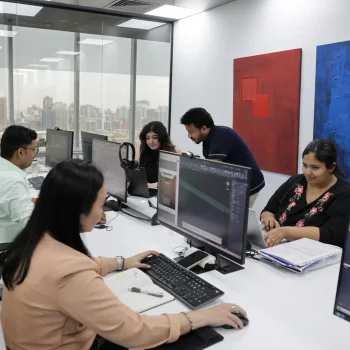
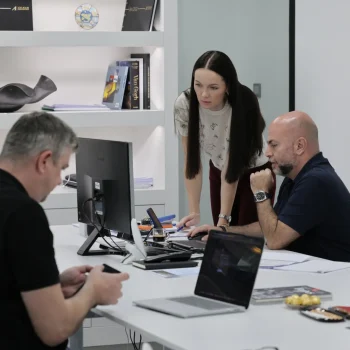
It is achieved through an integrated and in-depth process in which the architect comes to truly understand the client, their vision, and their needs. He then defines the boundaries, detecting the technical issues involved and handling the legal aspects and permits needed to be able to work all of this information into an extraordinary design that transcends the brief.

content

  • 1 |

    Explore and Descover
  • 2 |

    Generate and create
  • 3 |

    Develop and Refine
  • 4 |

    Execute and Evaluate
  • 5 |

    Achieve and Experience
  • 6 |

    JA+

1 | 

Explore and Descover

content

  • 1 |

    Explore and Descover
  • 2 |

    Generate and create
  • 3 |

    Develop and Refine
  • 4 |

    Execute and Evaluate
  • 5 |

    Achieve and Experience
  • 6 |

    JA+

1 | 

Explore and Descover

Step 1

Explore & Discover

Time to generate the main idea and explore options, narrowing it down to the final concept.

  • Architectural project
  • Site & Floor plan
  • Elevations
  • Landscaping
  • Interior design
  • 3D Rendering & Model

Step 3

Develop and Refine

This final phase is where everything comes true.

  • Choose the contractor
  • Become the owner’s agent
  • Evaluate the project
  • Guarantee quality

Step 5

Achieve and Experience

Here are the keys for you to move in. But it’s not over yet! We will always be available for:

  • Assistance
  • Maintenance
  • Adjustments
  • Upgrades

The start of every project is the initiation phase; this is where we discover our client, explore the site and prepare for the creation:

  • Identify client aspirations, lifestyle and expectations
  • Analyze the site
  • Propose architectural reference and inspirations
  • Validate the project objectives

Step 2

Generate and create

A purely technical phase where we prepare all the documentations needed for execution following impeccable coordination to guarantee a perfect outcome and minimum errors

  • Major systems and materials schematic designs
  • Structural, civil and mechanical drawings
  • Large scale detailed drawings
  • Construction documents

Step 4

Execute and Evaluate

Time to ensure that everything is perfectly ready for the owner to start living the experience we created.

  • Furniture, accessories and small details
  • Snagging list
  • Documents and drawings

Step 6

JA+

Step 1

Explore & Discover

The start of every project is the initiation phase; this is where we discover our client, explore the site and prepare for the creation:

  • Identify client aspirations, lifestyle and expectations
  • Analyze the site
  • Propose architectural reference and inspirations
  • Validate the project objectives

Step 2

Generate and create

Time to generate the main idea and explore options, narrowing it down to the final concept.
  • Architectural project
  • Site & Floor plan
  • Elevations
  • Landscaping
  • Interior design
  • 3D Rendering & Model

Step 3

Develop and Refine

A purely technical phase where we prepare all the documentations needed for execution following impeccable coordination to guarantee a perfect outcome and minimum errors
  • Major systems and materials schematic designs
  • Structural, civil and mechanical drawings
  • Large scale detailed drawings
  • Construction documents

Step 4

Execute and Evaluate

This final phase is where everything comes true.
  • Choose the contractor
  • Become the owner’s agent
  • Evaluate the project
  • Guarantee quality

Step 5

Achieve and Experience

Time to ensure that everything is perfectly ready for the owner to start living the experience we created.
  • Furniture, accessories and small details
  • Snagging list
  • Documents and drawings

Step 6

JA+

Here are the keys for you to move in. But it’s not over yet! We will always be available for:
  • Assistance
  • Maintenance
  • Adjustments
  • Upgrades
joe aoun

Section

design

account

Account

Wishlist

About