
v4-final_result (1) (1) Architectural_Wonders_Of_Dubai_-_A_Fusion_Of_Tradition_Innovation_And_Opulence 8_Home_Upgrades_That_Are_Worth_The_Investment

SJ28 | Saint Jean Cap Ferrat

Architecture in Transition

A Villa Shaped by Change and Context

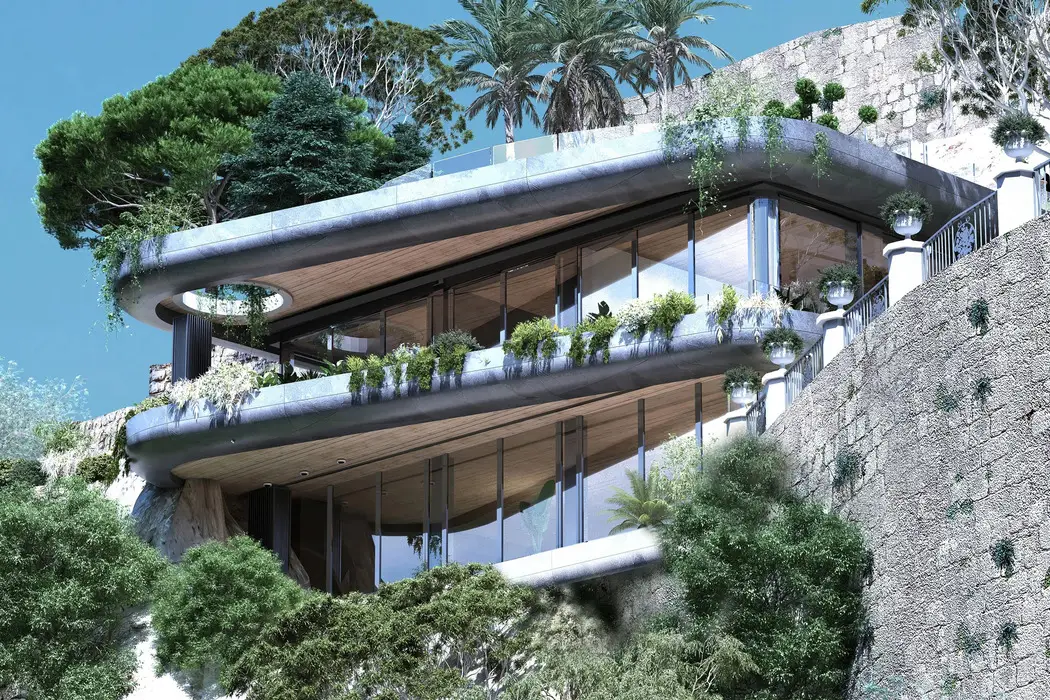
Perched above the Mediterranean in Saint-Jean-Cap-Ferrat, Soltice is a luxury villa with infinity pool defined by both its setting and its evolution. Originally designed to frame expansive sea views, the project took on a new direction during construction, as interior spaces were reinterpreted to reflect changing needs and personal preferences. This shift became part of the architecture itself, embedding a sense of transition into the identity of the home and shaping its presence within the landscape of Côte d’Azur luxury architecture.

Country
France
Date
December , 2022
Date

February , 2019

Status

In Progress

Category
Architecture, Interior Design, Landscape, Residential, Furniture design

Aurora is set on the cliffs of Saint-Jean-Cap-Ferrat, overlooking wide Mediterranean views. The project begins with a strong respect for what already exists on the site, its history, its views, and traces of earlier structures. Rather than starting from limitations, the design responds to these layers, shaping a home that reflects both memory and future living. The clients wanted a residence that could preserve this connection while expressing a cosmopolitan luxury villa design. The result is a villa that feels both grounded in its past and open to a more global architectural language.
The metallic shell contrasts with large glazed openings that frame the sea and landscape. This dialogue between weight and transparency shapes the architectural identity of the house.

Material Presence and Spatial Depth

The design focuses on creating spaces defined by material richness rather than emptiness. Wood, marble, and brass are used extensively, giving each surface a sense of weight and warmth. Light moves across these materials, revealing their texture and depth instead of simply illuminating space. Large openings connect interiors with terraces, gardens, and the sea, allowing the exterior environment to be experienced without reducing the sense of enclosure. This approach ensures that the villa remains both open and grounded.

Living Spaces Designed Around Experience

Soltice is structured to support both daily life and moments of gathering. The contemporary Mediterranean villa includes four en suite bedrooms, expansive terraces, and an infinity pool that acts as a visual and social focal point. Circulation is enhanced by features such as cylindrical glass lifts, making movement through the house both functional and expressive. Additional spaces, including a spa, gym, and high-tech garage, are integrated seamlessly, ensuring that comfort and utility are part of the overall experience.

An Architecture of Warmth and Continuity

Throughout the villa, materials and spatial flow work together to create a continuous environment. Interiors extend naturally into outdoor areas, supported by sculpted landscaping and open terraces. The house balances permanence with adaptability, allowing it to evolve while maintaining its identity. This approach reflects the principles of experiential luxury architecture, where design is shaped not only by form but by how spaces are lived in over time, creating a home that feels both stable and responsive.
joe aoun

Section

design

account

Account

Wishlist

SJ28 | Saint Jean Cap Ferrat